


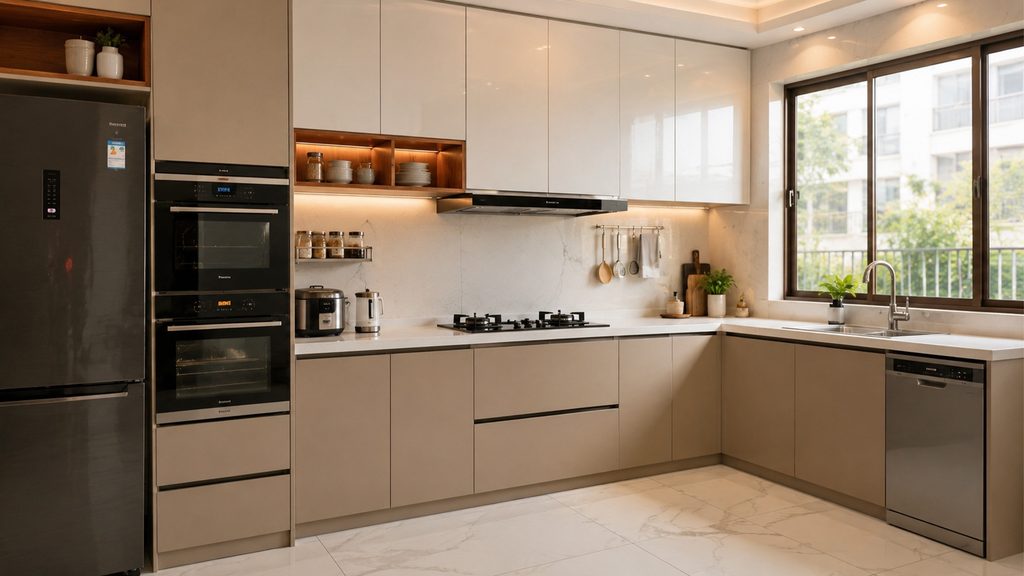
Introduction: The Secret Behind Modular Kitchens That Always Look Organized
Walk into a kitchen that always looks tidy, even mid-week with dinner half prepped, and you’ll usually find the same thing behind it. It’s not that the family is unusually disciplined about cleaning up. It’s that the layout was planned so well that clutter has almost nowhere obvious to collect in the first place.
That’s really the whole secret architects lean on. Good storage design, sensible zoning, and a workflow that matches how people actually cook, rather than how a kitchen looks in a brochure photo. None of it needs a huge budget either. It comes down to a handful of layout formulas that get repeated across well designed kitchens, small and large alike.
Configuring High-Performance storage That Maximize Corner Storage
Corners are where most kitchens quietly waste the most space, and it’s rarely intentional. A standard cabinet stops well short of a corner because reaching into the back is awkward, which leaves a dead zone that ends up holding nothing but forgotten containers. Pull out carousel units or specially designed corner drawers solve this directly, bringing everything stored back there within easy reach instead of leaving it buried.
Vertical space gets overlooked just as often. Tall units that run close to the ceiling, rather than stopping at standard cabinet height, hold significantly more without adding an inch of floor footprint. It’s one of the simplest changes to make during a renovation, and one of the easiest to regret skipping once the kitchen’s finished and the extra storage clearly isn’t there.
Mapping out Layout Formulas That Streamline Your Daily Workflow
The classic kitchen work triangle, connecting the sink, stove, and fridge in a compact triangular path, still holds up well in most kitchens, even the more open plan layouts common today. Keeping the distance between these three points reasonably short cuts down on unnecessary back and forth during actual cooking, which matters more on a busy weeknight than it sounds like on paper.
Galley layouts suit narrow kitchens particularly well, running two parallel counters with a walkway between them, and they tend to make efficient use of every inch in a way a single wall kitchen simply can’t match. L-shaped and U-shaped layouts open things up further where the room allows, giving more counter space to work across without sacrificing that same efficient triangle at the core.
Utilizing Smart Racks That Free Up Countertop Workspace
Countertop clutter is usually a sign that something needs a proper home elsewhere, not a sign that the kitchen simply needs more surface space. A wooden kitchen rack for spices mounted on a wall, or tucked into a pull out drawer near the stove, clears loose bottles and jars off the counter entirely, giving actual prep space back to the person cooking.
Hanging rails for utensils do similar work near the cooking zone, keeping frequently used tools within reach without them cluttering a drawer or taking up counter room. Open shelving, used sparingly for a handful of items rather than everything in the kitchen, adds a bit of visual interest too, as long as it doesn’t turn into another surface collecting clutter of its own.
Choosing Premium Cabinet Finishes That Stand Up to Daily Use
Cabinet finish matters as much for durability as it does for appearance, particularly in a kitchen that sees daily use from a full household. Laminate finishes tend to resist scratches and daily wear better than a painted surface, which chips more easily over the years and shows every mark near the stove.
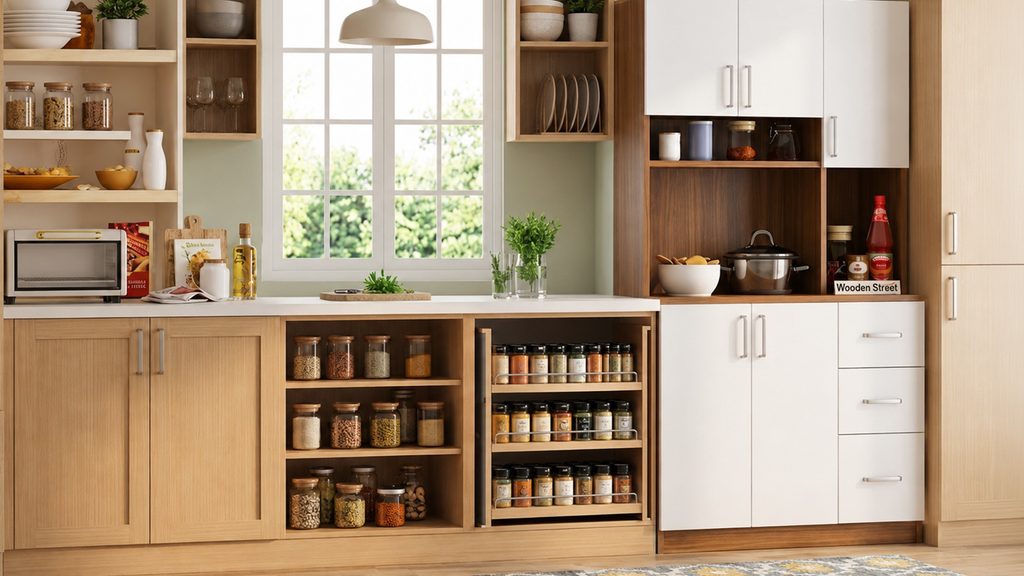
Checking the modular kitchen cabinet price across a few finishes before committing is worth doing early, since the gap between a basic laminate and a higher grade finish is often smaller than people assume, and the better option usually pays for itself in fewer replacements down the line. Handle style plays a role too. Integrated or push to open designs keep the overall look clean while avoiding the snagged sleeves and dish towels that traditional handles are prone to.
Maintaining a Minimalist Modular Kitchen That Keeps Clutter Away Forever
None of this stays perfect without a bit of ongoing habit. Assigning a specific home for every category of item, spices in one rack, utensils on one rail, means putting things away becomes automatic rather than something that requires thought every single time.
A quick end of day reset, wiping counters and returning stray items to their designated spot, takes only a few minutes but keeps the whole kitchen from sliding back into visual chaos over a busy week. Get the layout right from the start, and maintaining that tidy, organized feel becomes far less effort than most people expect once the system is actually in place.
